Blog
Home solar batteries for villas: formats and placement
CELLFORGE BLOG — VILLAS · FORMAT AND PLACEMENT BEFORE CAPACITY
A villa is not a big flat: it has a plant room or a garage wing, a large roof, pumps and gates and staff quarters on the load list. This article matches the four home-storage formats to that reality.
The villa load list is longer than you think
A villa's load list rarely fits on one line. Beyond lighting and sockets, there are the pumps that move water around the property, the gate motors and their controls, pool equipment, security and camera systems, and often a staff quarters block with its own habits and hours. Some of these loads run for long stretches; some start with a surge and then settle. Others are critical in an outage — the gate, the security system, the water pump — and some are simply convenient to keep running.
Before anyone talks about battery formats, walk the load audit. List every circuit and every appliance, then sort the list into three groups: what must stay on during an outage, what you would like to keep on, and what can wait. Note which loads surge on start-up and which run overnight. If a phased renovation is planned, include the circuits it will add.
This audit is also where you gather what an installer or supplier will need: the size of the main board, where the supply enters the property, and which panels feed which parts of the house. The home ESS range lists villas among its applications. The supplier describes the range across four formats, and the right one for a given villa follows from this load picture, not from the catalogue order.
Keep the audit factual: photograph the main board, note the circuits on each panel, and write down how often outages happen and how long they last. A buyer who arrives with this list gets a format recommendation grounded in the property. Ask for the test reports and certificate documents your market requires for the exact model before you order.
Four formats against a big house
A wall-mounted unit saves floor space, which suits a garage wing where the car still needs its bay and shelving lines the walls. It keeps the storage off the ground and out of the way of mops and bikes. The trade-off is that the mounting surface and the wall area around it have to be planned, not squeezed in after the shelving goes up.
A stackable format grows module by module. For a villa that renovates in phases — a new wing, a pool build, a staff block — this means the storage can follow the house rather than be sized once for a future nobody can predict. Each module step is a decision point, so the buyer stays in control of the growth.
A floor-standing unit comes in the unit sizes listed for the format and can parallel further units, per the product page's description of the format. That suits a plant room with a clear floor area and room around the unit for servicing. It is the format to look at when the load list is long and the property has the space to house it properly.
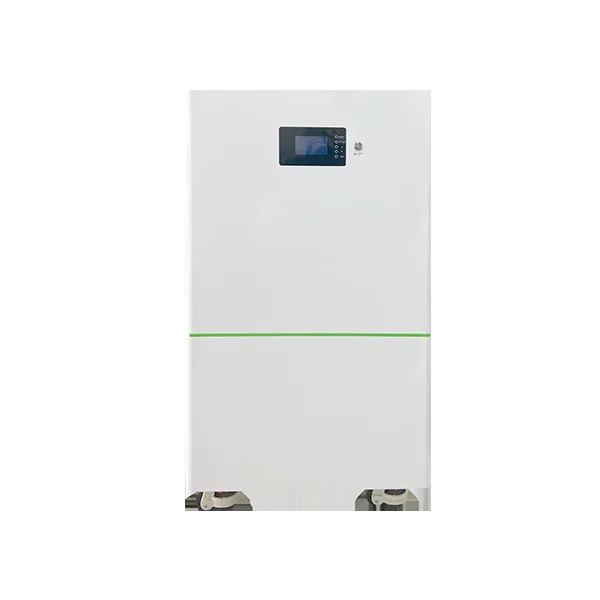
An all-in-one format integrates the inverter and a touchscreen. For a retrofit, that simplicity can shorten the conversation: fewer separate boxes to site, one interface on the wall. The touchscreen also gives the household a direct view of what the storage is doing. Each format is a different answer to the same question — where does the storage live, and how does it grow? Those are the format facts as the product pages describe them; the fit depends on your property.
Placement is an installation decision
Placement is not a detail to settle after the format is chosen. It drives cable runs to the main board, ventilation around the unit, and access for servicing. An installer on the first visit will want to see the route from the storage position to the main board, because a long or awkward run changes the work and may push the position somewhere better.
Ventilation matters qualitatively: the space needs air movement around the unit, and a cupboard with no airflow is a poor home for storage. Heat builds up, and the unit works harder than it should. A plant room or garage wing with some natural movement of air is easier than an enclosed corner.
Access for servicing is the other question. Can a technician stand in front of the unit and reach it without moving the freezer, the bikes, or the Christmas boxes? Is there space to isolate it safely? Keep storage away from living spaces — bedrooms, sitting rooms — for noise and for peace of mind, and keep it out of spaces that flood or stay damp.
What the installer will ask on the first visit: where the main board is, how the cable would run, what the walls and floor are made of, whether the space is ventilated, and how the household uses the property through the year. Photographs of the plant room and the roof help before the visit. Ask for the test reports and certificate documents your market requires for the exact model before you order.
Leaving room to grow
Villas renovate in phases. A wing is added, a pool goes in, a staff block is refurbished, an EV charger appears on the load list. Each phase adds load, and storage sized only for today can become the constraint on tomorrow. The growth path matters as much as the first capacity.
Each format has a different growth path. Stackable storage grows in module steps, so capacity can be added as the load list grows. Floor-standing units can parallel further units, per the product page's description, which gives a plant room a route to more capacity without changing format. A wall-mounted unit suits a garage wing, but its growth is bounded by the wall and the space around it, so plan that wall with headroom in mind. An all-in-one keeps the retrofit simple, and the question becomes whether a second unit is the next step.
The practical advice: buy the growth path, not just the first capacity. Ask what the next step looks like for the format you are considering, and whether the position you have chosen can accommodate it. A plant room with clear floor area and a garage wing with a planned wall both leave options open. A corner filled to the ceiling does not.
Write the growth path into the inquiry. Tell the supplier which phases are planned and which loads they will add. That is how the format recommendation accounts for the house as it will be, not only as it is today.
The villa inquiry
The villa inquiry should carry three things: the load list from your audit, photographs of the roof and the plant room or garage wing, and a note on the outage pattern — how often they happen and how long they last. From those, a format recommendation follows; from a catalogue page, it does not.
Start with the home storage range, and look at the floor-standing model described on the product page, especially if the load list is long and the plant room has clear floor space. The supplier describes the formats; your property decides which one fits. The home ESS range lists villas among its applications.
When you send the form, include the application — what the storage will back up and what it will not — and the model details you are considering. If a phased renovation is planned, say so, because the growth path is part of the recommendation. Ask for the test reports and certificate documents your market requires for the exact model before you order.
A useful inquiry is specific. A vague one comes back vague. Send the load list, the photographs and the outage pattern, and the reply can be about your villa rather than about batteries in general.
Talk to the sales team
Send the inquiry form with your application and the model details you are considering, and the format recommendation can follow from your villa rather than from a catalogue.
Go to the inquiry form